
Bathrooms
Vanities, mirror cabinets and storage that bring warmth and order to the bathroom.
Vanity tops and mirrors, made to measure
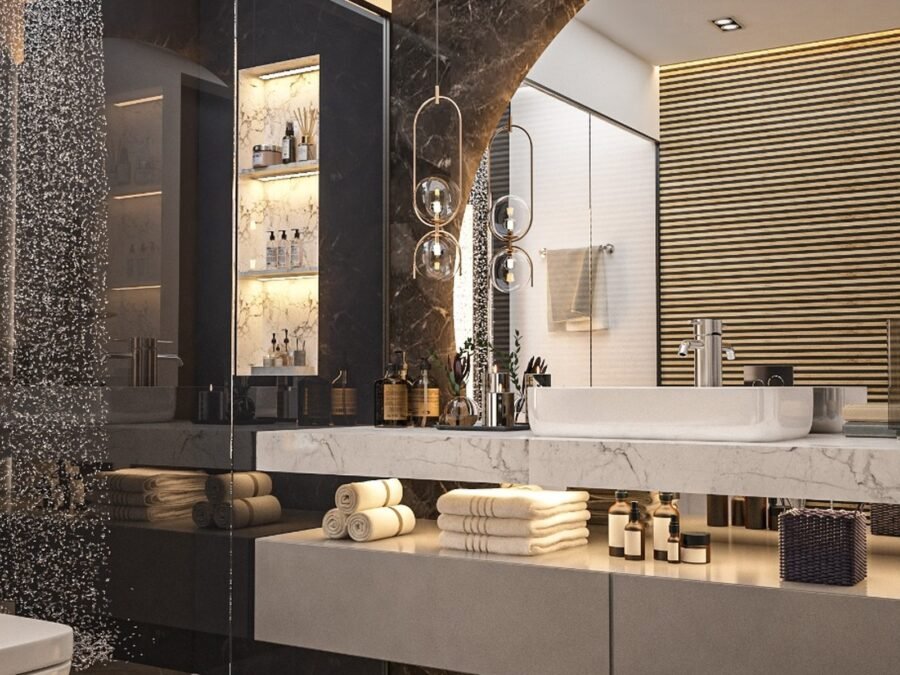
A vanity is a worktop problem before it is a furniture problem. The top takes standing water every day, cosmetics, and heat from a hairdryer, and it has to sit flush against walls that are almost never square. So we cut it to your room rather than buying it in a size.
- Basin cut-outs to suit the basin you choose — countertop, semi-recessed or under-mounted — with the tap hole drilled for your tap, not a standard one.
- Edges profiled to the room — a small bevel for a tight modern look, a bigger bevel or a crescent where the vanity is the focal point.
- Upstands and splashbacks cut from the same slab, so the grain runs through and the joint disappears.
- Surfaces that belong in a wet room — the same 15 mm porcelain slabs we use for kitchen worktops are rated for vanity tops and basins, alongside quartz and solid surface.
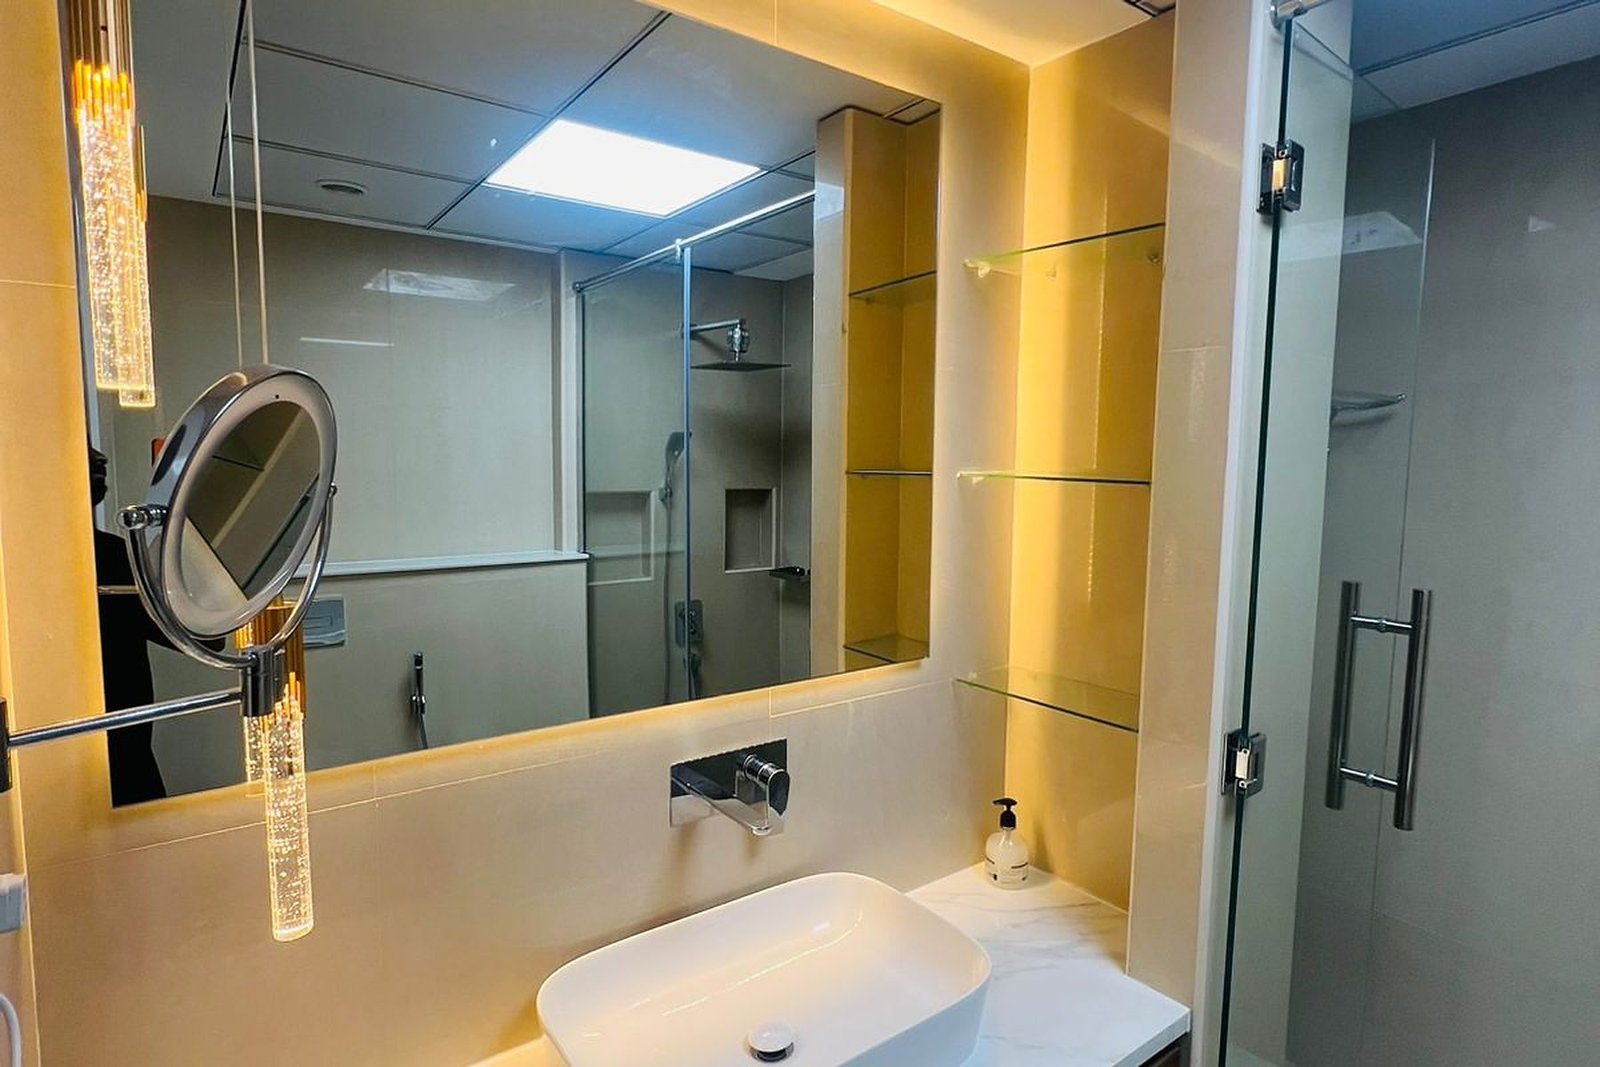
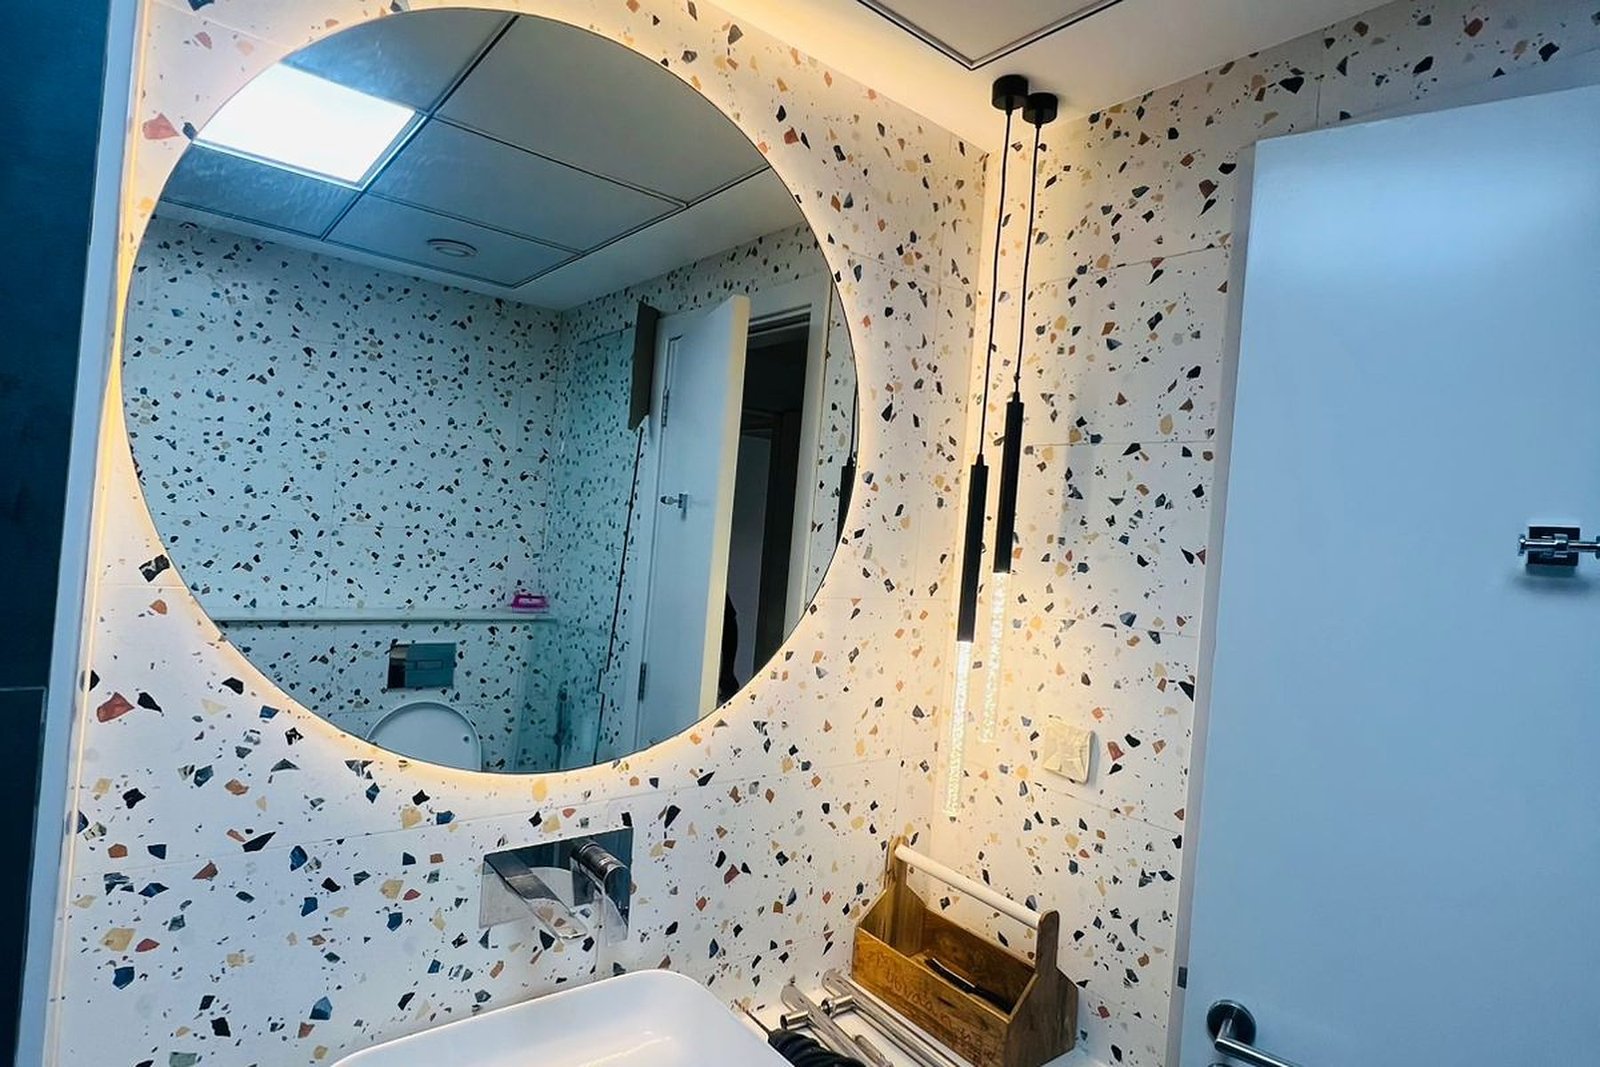
Mirrors
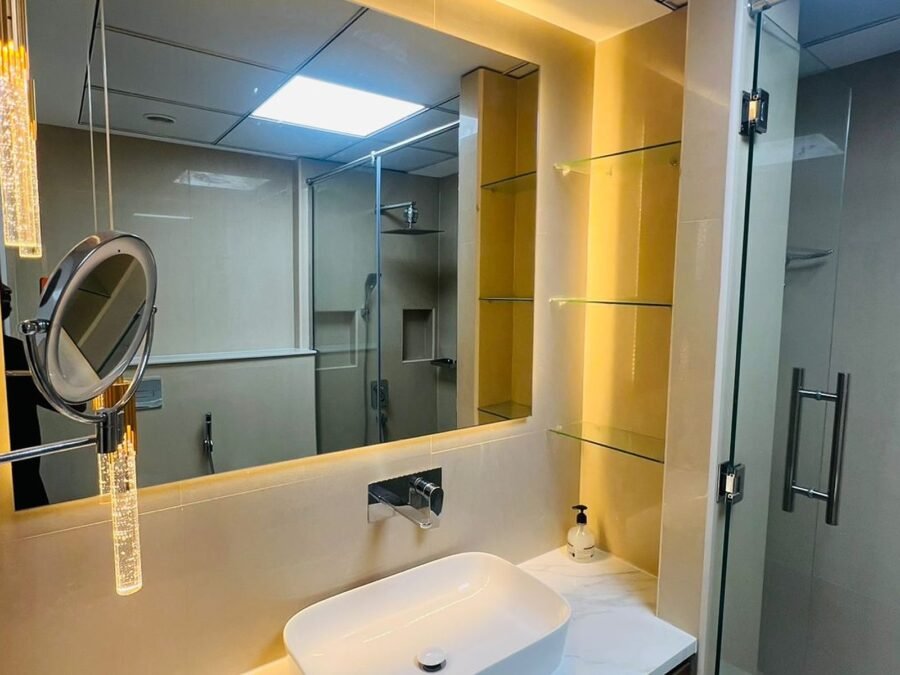
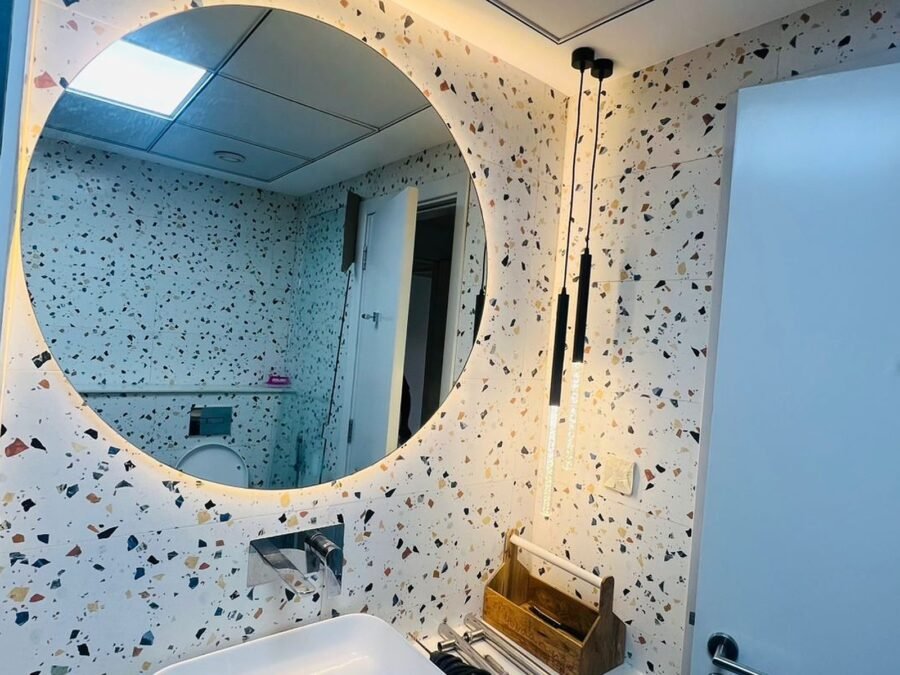
Mirrors are sized to the vanity, not chosen afterwards to fit what is left. That is the difference between a bathroom that looks fitted and one that looks assembled.
- Backlit mirrors with a warm or neutral LED edge, so faces are lit from the front rather than from a downlight overhead.
- Mirror cabinets that use the depth of the wall, keeping the counter clear.
- Full mirrored walls where a bathroom is narrow and needs the width.
- Round, arched or square, in a frame that matches the vanity or with no frame at all.
You can see every surface we hold — porcelain, stone effects, matt lacquers and veneers — on the materials page, or ask our designer to bring samples to your home.
From first visit to handover
One team is responsible for your project at every step, so you have one schedule, one price and one person to call.
Meet a designer
Book a design visit at your home in Dubai, Muscat or anywhere we work. We measure your space and talk through how you cook, store and entertain.
See it in 3D
We design your space in 3D with the finishes and appliances you choose, and adjust it until the layout and the price are right.
Made to measure
Cabinets are produced to the exact dimensions of your room, in boards and finishes chosen to handle Gulf heat and humidity.
Installed and handed over
Our installers fit cabinets, worktops and appliances, test everything and hand over a clean, ready space.
Plan your bathrooms
Tell us about your space and we will reply within one working day with a time to visit you at home.